2026-11-06
Window Sightlines: Mark the View Before Approving the Order
A narrow-frame description is not a dimensioned elevation. Ask bidders to mark the visible frame, sash and dividing members from the same viewing side.
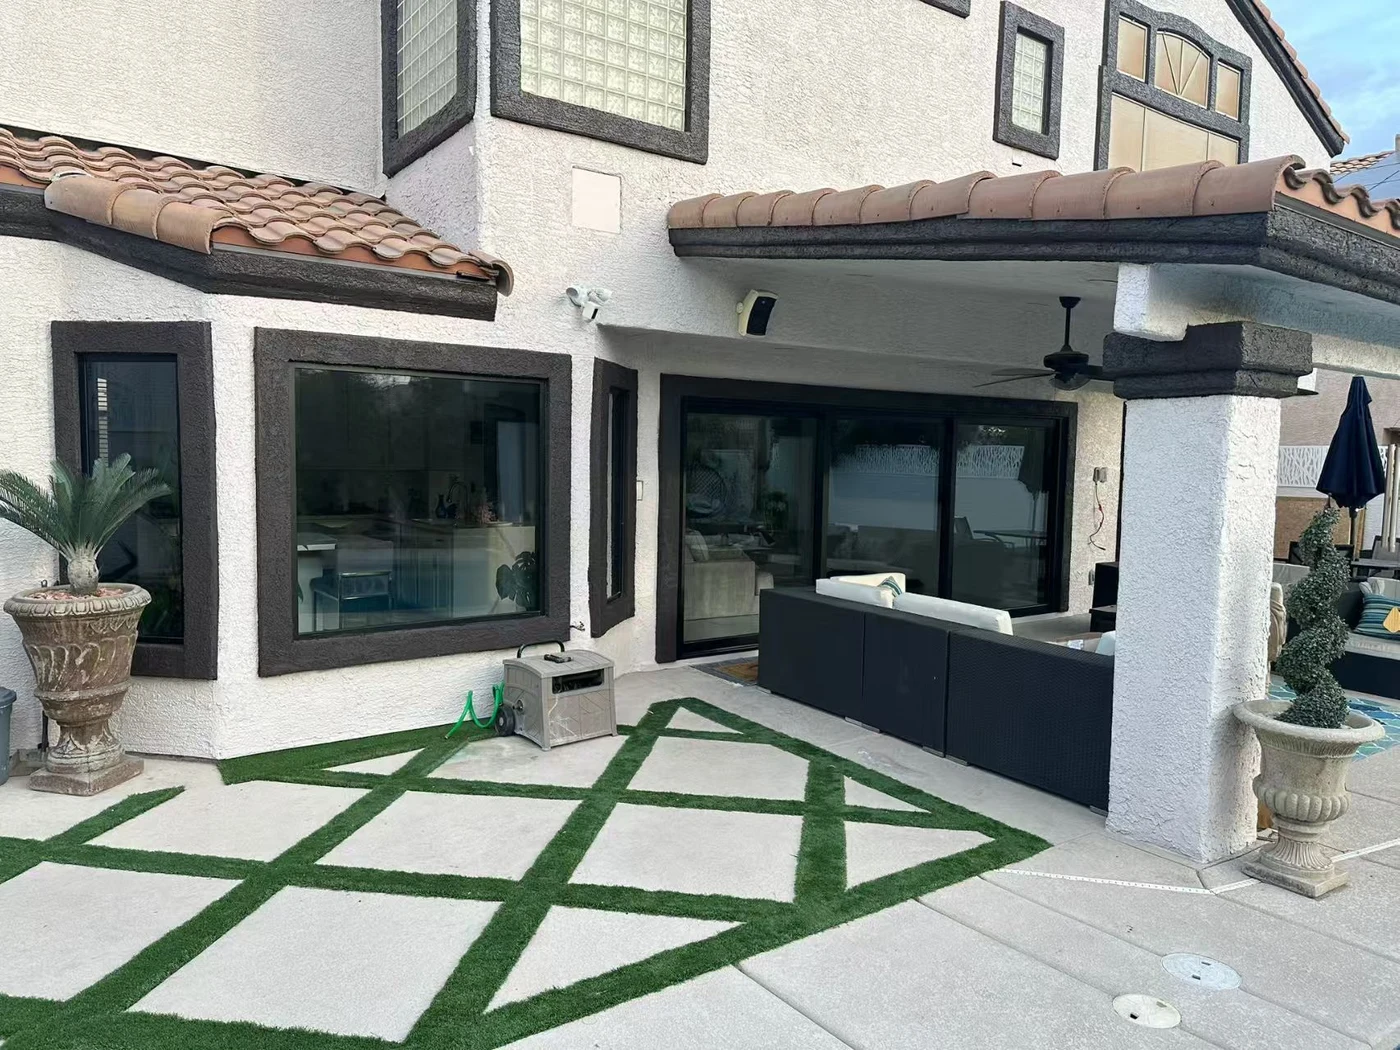
A narrow-frame description is not a dimensioned elevation. Ask bidders to mark the visible frame, sash and dividing members from the same viewing side.
Start with the view the buyer will see
Mark inside and outside on the elevation. State which view matters to the design and identify the openings that must appear consistent. A perspective rendering can explain the intention, but request a dimensioned elevation for approval.
Compare different opening types
Ask the bidder to draw fixed lights and opening sashes together. Identify the visible meeting points and intermediate members instead of assuming every module has the same visible width. If a quotation offers an alternative configuration, ask for a separate elevation.
Record the interfaces
Use a section to connect the elevation to the proposed frame and sash references. Show the adjacent wall finish and the intended frame position. An overall profile depth does not by itself describe the face visible from the room.
Review the sample and the drawing together
If a sample is provided, record the reference and viewing side beside the approved drawing. Ask which details it represents and which remain unresolved. Do not infer thermal, acoustic or structural performance from a slim appearance.
Release the correct revision
List opening IDs, quantities and drawing revisions on the order. If the design changes after quotation, ask for the revised elevation and any affected cost or configuration to be confirmed before release.
Prepare a CIMU enquiry
Use Products to review the catalogue and Discuss your project below to send your request. Include the project location, opening schedule or drawings, quantities, glazing and performance requirements, finish, required supply scope and destination port. For Aluminum Window & Door Profiles, make clear which party fabricates and installs the system. Ask CIMU to confirm the proposed configuration and responsibilities for your order.
The accompanying photograph shows installed glazing and visible frame divisions. It is not evidence of a particular model, location, installation role or performance rating.
Frequently asked questions
What should be confirmed before order release?
Confirm the applicable drawing and schedule revision, proposed configuration, quantities and written supply responsibilities.
Can a catalogue image serve as an order drawing?
Use it as a reference and request the project-specific drawing and part references for approval.