2026-10-16
How to Specify Aluminum Window Profiles: A Practical Buyer’s Checklist
A practical checklist for comparing aluminum window profiles, from opening type and glazing interfaces to drainage, finish and fabrication documents.
How to Specify Aluminum Window Profiles: A Practical Buyer’s Checklist
Choosing aluminum window profiles is not simply a matter of comparing visible frame widths. A profile belongs to a complete window system: frame, sash, glazing, seals, hardware, drainage details and the way the unit meets the building opening. A useful specification connects those parts to the project rather than selecting an extrusion in isolation.
This checklist is for architects, fabricators, contractors and buyers preparing a project brief. It does not replace project-specific engineering or local code review; final selections should be confirmed against approved drawings and the requirements of the destination market.
1. Start with the opening and how it will operate
Record the required window type before comparing aluminum profiles: fixed, casement, tilt-and-turn, sliding or another configuration. Each operation uses different frame and sash interfaces, hardware clearances, meeting details and weather seals. Also note the direction of opening, number of panels, access for cleaning and any restrictions from adjacent walls or furniture.
For sliding windows, clarify the number of tracks, panel arrangement, desired clear opening and screen requirements. For hinged systems, identify the sash size and hardware concept early. These decisions affect which aluminum window profiles can work together.
2. Define dimensions and glazing interfaces
Provide the intended frame dimensions and, where available, the rough opening and elevation drawings. State the glass build-up or the glazing range that the system must accommodate, including any project requirements for laminated, insulated or other specified glass. Confirm how the glass is supported, which gaskets or setting blocks are required, and whether the glazing method is compatible with the selected frame and sash.
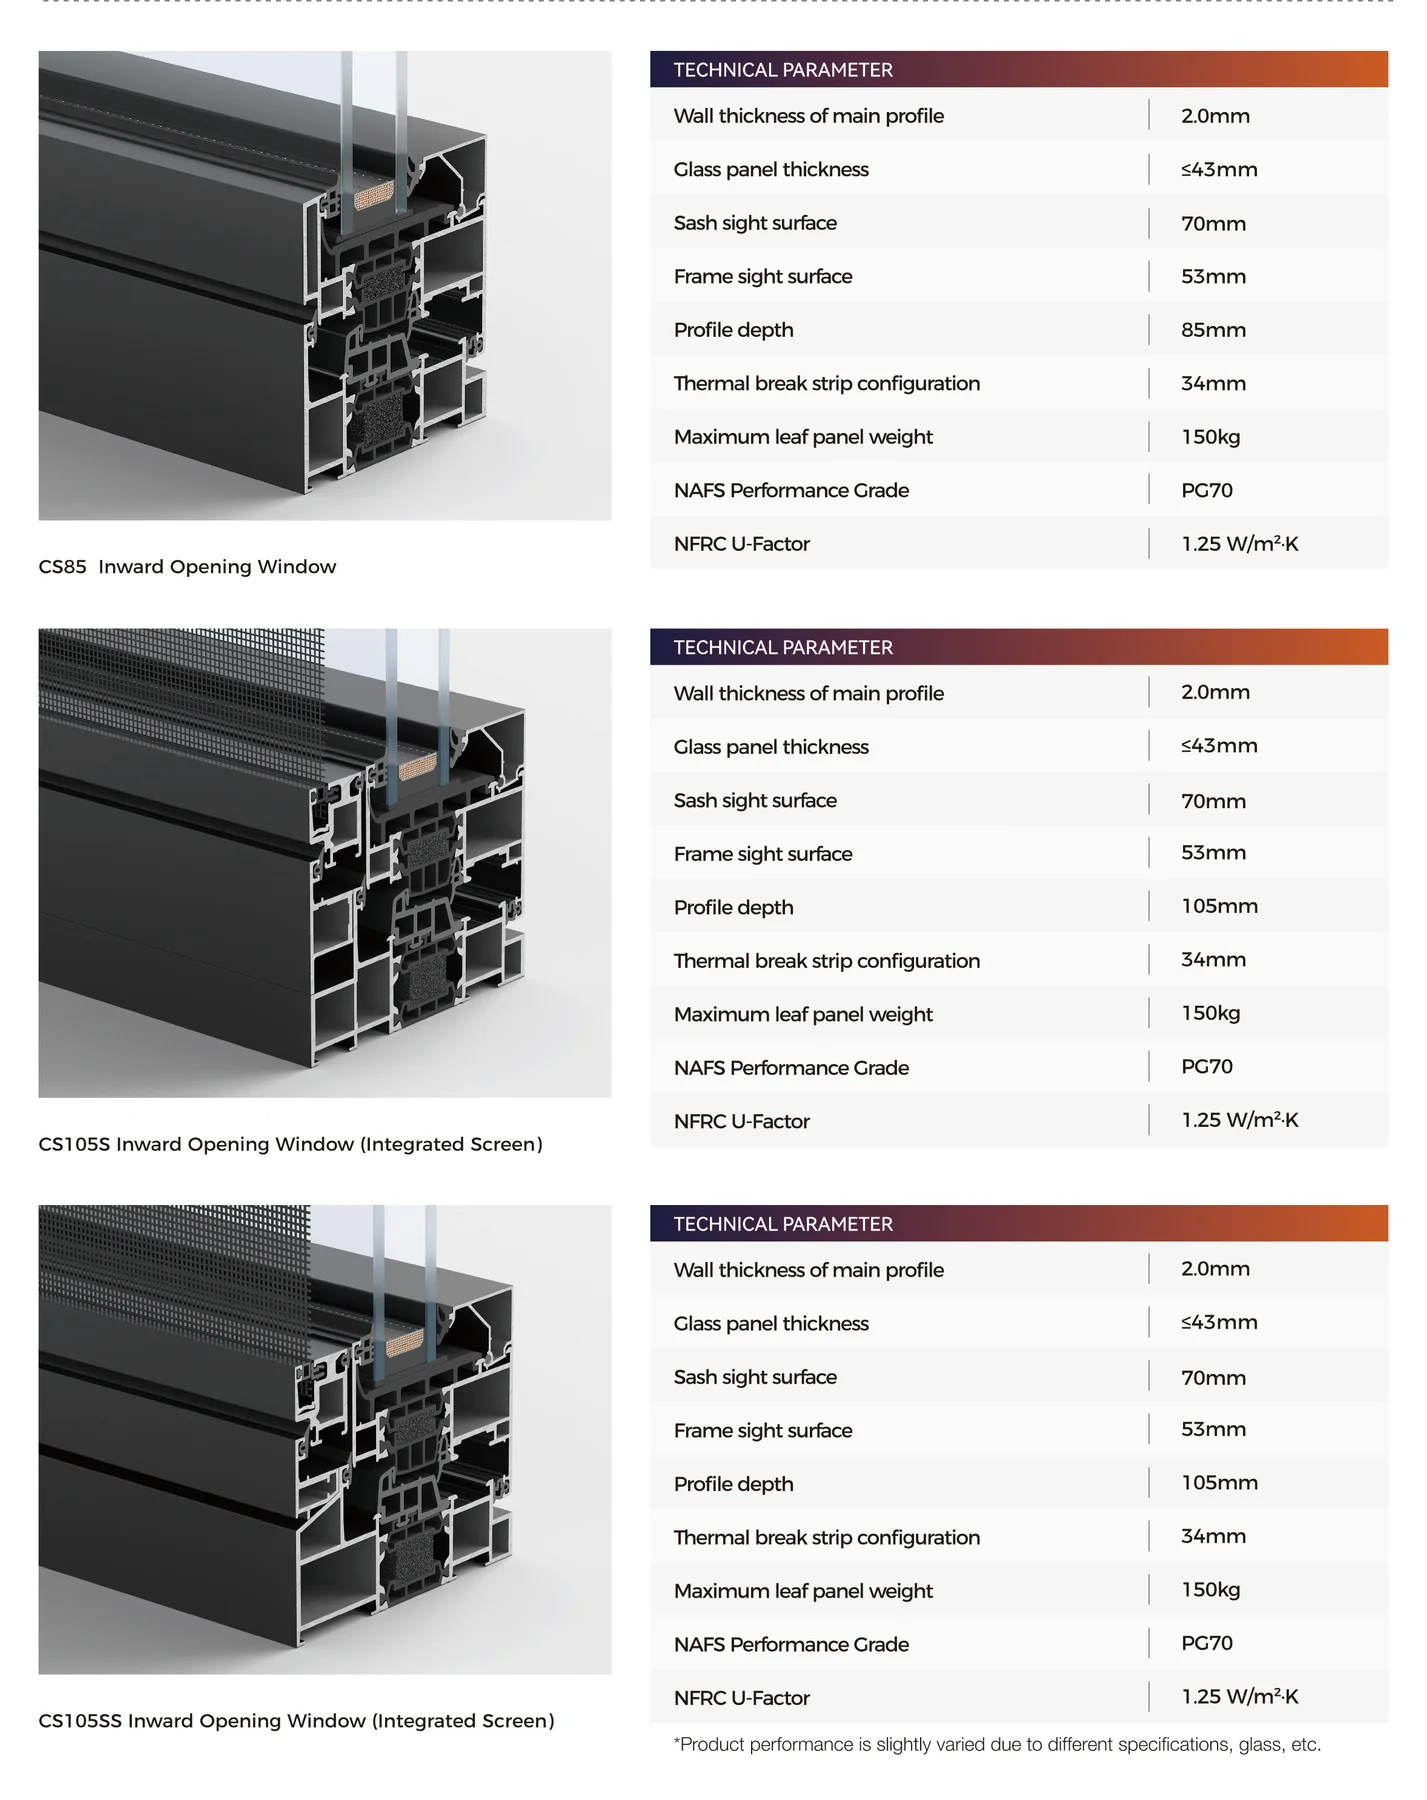
Do not infer system capacity from a profile photograph or a single section drawing. Ask the supplier or system provider to confirm the proposed configuration for the actual dimensions, glass and hardware. Where project loads or local regulations apply, have the responsible design professional verify them.
3. Review thermal and weather-control details as a system
If thermal performance matters, ask how the system manages heat transfer through the frame and sash, and request the test or calculation information relevant to the complete window configuration. A thermal break is one part of that design; it should not be treated as a performance guarantee by itself.
Review the seal arrangement, meeting stile, corner joints and transitions between frame, sash and glazing. For exposed locations, ask how water is collected and drained, where drainage outlets are placed, and how the installation detail prevents water from being directed into the building. Performance depends on the assembled and installed system, not on the extrusion alone.
4. Confirm finish, environment and maintenance
Specify the required color and surface appearance, and identify the project’s exposure conditions, such as coastal air, industrial surroundings or frequent cleaning. Ask which finish options are available for the proposed system and request the applicable finish documentation. Confirm color consistency expectations across profiles and accessories, cleaning guidance and any limitations relevant to the site.
Avoid choosing a finish based only on a screen image. Review a physical sample or an approved finish reference when color, texture or gloss is important.
5. Check fabrication and installation compatibility
Before ordering, confirm that the profile series, corner connectors, mullions, tracks, seals, hardware and accessories are designed to work together. Request current section drawings and fabrication information, including machining, assembly and drainage details where applicable. Check that the fabricator can produce the requested configuration and that the installation team understands the interface with the surrounding wall.
For projects with several window types, create a schedule that links each opening mark to its operating type, dimensions, glass, finish, hardware and required documents. This reduces ambiguity when drawings, quotations and production information are reviewed by different teams.
6. Ask for a reviewable document set
A clear request for quotation can ask for: profile section drawings; the proposed system and opening configuration; glazing and hardware compatibility; finish options; relevant test or calculation records for the specified assembly; fabrication and installation notes; and a list of assumptions or exclusions. The exact documents depend on the project and local requirements, so agree on them before production.
A concise specification checklist
- Window operation, panel layout and opening direction
- Frame dimensions and project drawings
- Glass build-up or required glazing range
- Thermal, air, water or structural requirements to be verified for the project
- Finish, color reference and exposure conditions
- Compatible profiles, seals, hardware and accessories
- Fabrication, drainage and installation details
- Required drawings, test records, samples and approval steps
Frequently asked questions
What information should I send an aluminum profiles manufacturer?
Send the project location, window type, drawings or dimensions, glass requirements, finish expectations, quantity and any applicable performance or documentation requirements. Identify unknowns clearly so they can be reviewed before a system is proposed.
Are aluminum profile extrusions interchangeable between window systems?
Not automatically. Profile geometry, wall interfaces, seals, connectors and hardware are system-dependent. Confirm compatibility with the system provider and the fabrication documents before mixing components.
Does a thermal-break profile guarantee the finished window’s performance?
No single profile feature establishes the performance of the finished window. The complete configuration, glazing, seals, hardware, fabrication and installation all matter. Request evidence relevant to the actual proposed assembly.
What is the difference between an aluminum profile and an aluminum window system?
An aluminum profile is an extruded component. A window system combines compatible profiles with glazing interfaces, seals, hardware, drainage and fabrication details to create a specified opening.
Next step
A well-prepared brief makes it easier to compare Aluminum Profiles, Aluminium Profiles and aluminum profile extrusions on relevant details rather than appearance alone. Share the project drawings and requirements with your supplier, then review the proposed system and its documents before confirming the order.
Frequently asked questions
What information should I send an aluminum profiles manufacturer?
Send the project location, window type, drawings or dimensions, glass requirements, finish expectations, quantity and any applicable performance or documentation requirements. Identify unknowns clearly so they can be reviewed before a system is proposed.
Are aluminum profile extrusions interchangeable between window systems?
Not automatically. Profile geometry, wall interfaces, seals, connectors and hardware are system-dependent. Confirm compatibility with the system provider and the fabrication documents before mixing components.
Does a thermal-break profile guarantee the finished window’s performance?
No single profile feature establishes the performance of the finished window. The complete configuration, glazing, seals, hardware, fabrication and installation all matter. Request evidence relevant to the actual proposed assembly.
What is the difference between an aluminum profile and an aluminum window system?
An aluminum profile is an extruded component. A window system combines compatible profiles with glazing interfaces, seals, hardware, drainage and fabrication details to create a specified opening.