2026-10-19
How to Read an Aluminum Window Profile Cross-Section Drawing
Learn how to review an aluminum window profile cross-section drawing, identify key interfaces, and ask better questions about glazing, seals, thermal calculations and system compatibility.
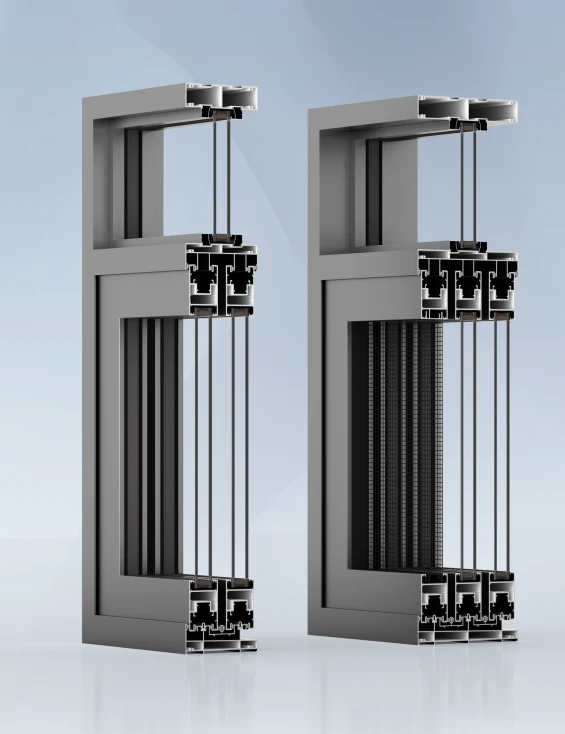
An aluminum window profile cross-section drawing can look complicated at first. It may show chambers, grooves, seals, glazing interfaces and connection points in a small space. The purpose of reviewing the section is not to judge a complete window from one drawing, but to understand what the drawing shows and what still needs confirmation.
1. Confirm what the drawing represents
Before reviewing details, check the drawing title, product or system reference, revision, scale and units. Identify whether it shows a frame, sash, mullion, transom, sill, track or another component. A single section is only one view. It may not show the full assembly, corner connection, drainage path, hardware position or installation interface. Ask for related sections or assembly details when those elements affect the project.
2. Trace the frame, sash and glazing interfaces
Look for the relationship between the fixed frame and moving sash, if both are shown. Then identify the glazing pocket or glass-support area and note any gaskets or other interfaces indicated in the drawing. Do not infer glass capacity from appearance alone. Confirm the permitted glazing build-up, support method and compatible accessories with the system documentation or supplier.
3. Locate seals, cavities and thermal features
A drawing may show gasket locations, chambers or a thermal barrier. Record what is visibly identified, but do not treat the number or shape of chambers as proof of a specific thermal result. Thermal transmittance is assessed through calculation or testing methods that consider defined components and boundary conditions. ISO 10077-1 covers calculation for windows and pedestrian doors fitted in frames; ISO 10077-2 addresses thermal characteristics of frame profiles and their junctions with glazing or opaque panels. Request the calculation basis and configuration relevant to the project rather than relying on a visual interpretation of the cross-section.
4. Check hardware and connection points
Grooves, rebates and other shapes may relate to hardware or assembly, but a section drawing alone may not identify the exact component. Ask for hardware references, installation details and compatibility notes for the intended opening type. For aluminum profile extrusions used in a complete window system, confirm that the proposed profiles, accessories and fabrication details belong to the same documented configuration. Do not assume parts are interchangeable because their cross-sections appear similar.
5. Ask how water is managed
Where the drawing includes a sill, track or drainage features, ask the supplier to explain the intended water path and which related details should be reviewed. A section may not show the full drainage route or how the window interfaces with the building envelope. Also clarify the limits of performance evidence: ISO 6613:2023 specifies an air-permeability test method for completely assembled windows and pedestrian door sets and excludes the joint between the frame and building construction.
6. Compare like with like
When comparing Aluminium Profiles or Aluminum Extrusions from different suppliers, make sure drawings represent comparable components and revisions. Check dimensions, glazing interface, seals, hardware provisions and system scope. Record unanswered questions rather than filling gaps with assumptions. A clear review helps buyers discuss Aluminum Window & Door Profiles with an Aluminum Profiles Manufacturer using specific drawing references and project requirements.
Cross-Section Review Checklist
- Confirm component name, drawing number, revision, scale and units.
- Identify the frame, sash and glazing interfaces shown.
- Mark seals, cavities, thermal barriers and connection points that are labelled.
- Ask for related sections covering hardware, corners, drainage and installation.
- Request calculations or test documentation for the relevant complete configuration.
- Keep assumptions and unresolved items visible during quotation review.
Frequently Asked Questions
Technical References
ISO 10077-1:2017 — https://www.iso.org/standard/67090.html
ISO 10077-2:2017 — https://www.iso.org/obp/ui?_escaped_fragment_=iso%3Astd%3Aiso%3A10077%3A-2%3Aed-3%3Av1%3Aen
ISO 6613:2023 — https://www.iso.org/standard/83474.html
Frequently asked questions
Can a profile cross-section prove a window's thermal performance?
No. The drawing provides geometry, but thermal performance needs to be assessed using the applicable calculation or test basis for the relevant components and configuration.
What details should I request if the section is unclear?
Ask for the component name and revision, companion sections, assembly details, glazing and gasket information, hardware references, drainage explanation and relevant calculation or test documentation.
Are two aluminum profile extrusions interchangeable if they look similar?
Not necessarily. Confirm dimensions, interfaces, accessories, fabrication requirements and system documentation before treating them as compatible.
Does a window test report cover installation joints?
Not automatically. ISO 6613:2023, for example, excludes the joint between the window or door frame and the building construction. Confirm what the specific evidence covers.