2026-10-29
Folding Door Layout: What to Confirm Before Requesting a Quote
Prepare a clearer folding-door enquiry with opening dimensions, inside/outside labels, stacking space, threshold requirements and an agreed supply scope.
Quick answer: what should a folding-door enquiry show?
Provide a dimensioned opening drawing, identify the inside and outside, mark the intended folding direction and parked-panel area, and explain how people will use the opening. Ask the supplier to confirm a feasible panel arrangement, threshold detail and hardware configuration before comparing prices. A photograph alone does not define the proposed assembly.
Start with the opening and the people using it
For a terrace, restaurant frontage or residential opening, record the clear opening width and height and the measurement reference. Distinguish a preliminary architectural opening from verified site dimensions. Identify adjoining walls, furniture and the route people need when the doors are open or closed.
Do not treat the nominal frame size as the final usable passage. Ask for the proposed arrangement in both open and closed positions so the project team can assess the remaining space. Access requirements must be reviewed against the applicable project rules; a product rendering is not evidence of compliance.
Mark the view before specifying left or right
A request such as 'fold to the right' can be ambiguous when two people look from opposite sides. Mark INSIDE and OUTSIDE on the same drawing and show the intended movement with arrows. State whether you prefer inward or outward folding, one-sided parking or a split arrangement, and whether a frequently used access leaf is needed.
These are requested functions, not a promise that every combination is possible. The supplier should confirm the arrangement supported by the selected system and return a drawing for approval. Keep the agreed revision with the quotation.
Reserve space for the parked panels
Show the proposed stack position alongside furniture, circulation routes, curtains and adjacent openings. Request the stack envelope and operating clearances from the supplier rather than estimating them from a marketing picture. Panel count, panel geometry and hardware selection must be considered together.
If a layout is revised during design, ask whether it changes the hardware, quantities, glazing or price. A configuration comparison is more useful than comparing two quotes labelled only 'aluminum folding door'.
Coordinate the threshold with the building
Ask for a threshold section that identifies the proposed profile, finished floor levels and the interface with the surrounding construction. Explain the exposure and drainage requirements to the project team. A lower-looking threshold does not by itself establish accessibility, water resistance or suitability for a particular site.
Allocate responsibility for site measurement, supporting construction, installation and sealing. Request performance documentation that applies to the actual proposed assembly where the project needs it. Do not infer certified performance from aluminum profiles or hardware descriptions alone.
A CIMU system to discuss: ES82FD
CIMU's published ES82FD folding-door page describes a thermal-break system with multiple threshold options and flexible panel configurations. This makes the system a relevant starting point for a project-specific layout discussion, not a universal answer to every opening.
When comparing Aluminum Window & Door Profiles, connect the profile selection to the complete assembly: frame, panels, glass, seals, hardware, threshold and site interfaces. An aluminum profiles manufacturer or system supplier needs this context to assess a useful proposal. Aluminum extrusions and fabricated components should also be distinguished from a complete glazed door in the requested supply scope.
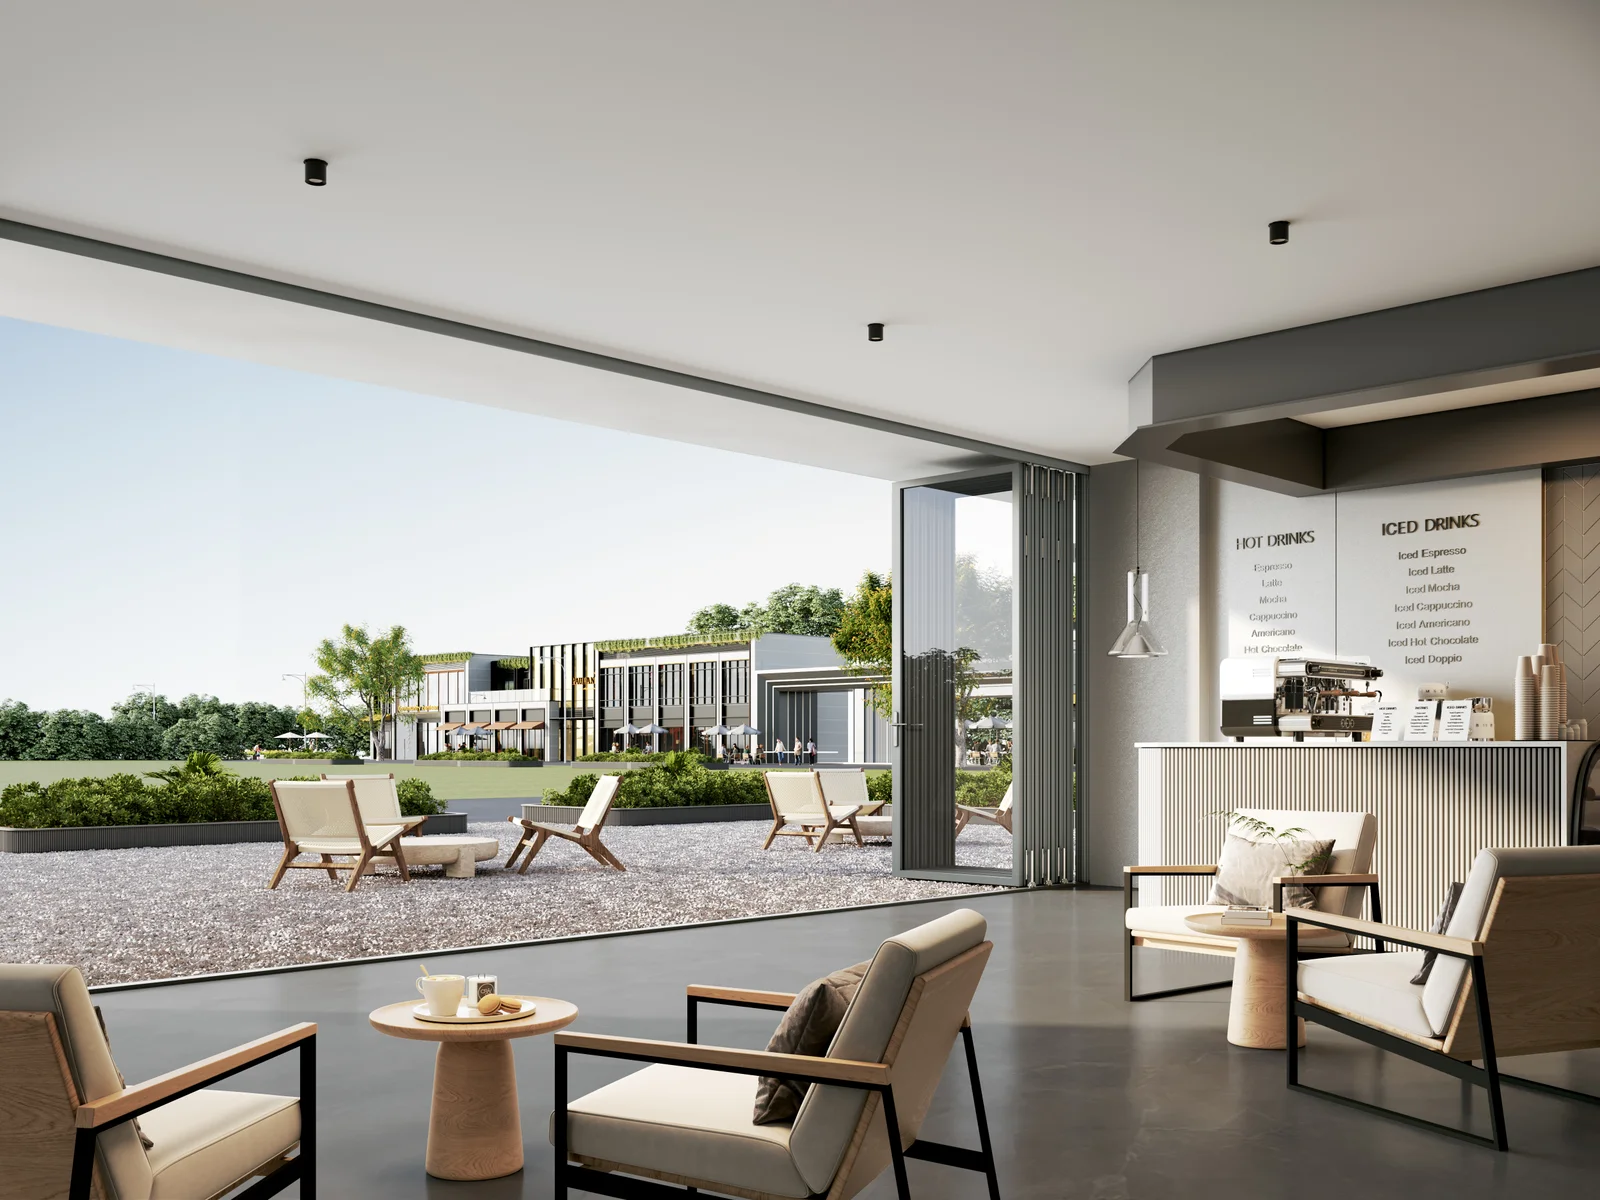
The cover is an application rendering from the user-provided ES82FD image collection. It is not an installation reference or evidence that a depicted arrangement is approved for a particular project.
Send a procurement-ready enquiry
- Project country and destination, with the intended building use.
- Opening drawings, dimensions, units and revision date.
- Inside/outside labels, preferred folding direction and parking location.
- Quantity of openings and the requested panel arrangement for each.
- Glazing, finish, threshold and project performance requirements.
- Required supply scope, installation responsibilities and target schedule.
Use the Discuss your project button below to send CIMU the key requirements and arrange a way to share drawings. Ask for a configuration-specific response identifying proposed options, exclusions and any details still requiring approval. Availability, price and delivery timing need confirmation for that enquiry.
Product reference
CIMU ES82FD Aluminium Folding Door: https://cimualu.com/products/es82fd-folding-door/
This guide is a procurement checklist. It does not prescribe project engineering, certify performance or replace an approved installation detail.
Frequently asked questions
Does left-folding mean the same thing from both sides?
No. Label inside and outside on the drawing and use arrows to establish a shared viewing reference before approving the configuration.
Can every folding-door panel arrangement be supplied?
Do not assume so. Ask the supplier to confirm the combinations supported by the proposed system, dimensions, glazing and hardware.
Does the product picture prove water or thermal performance?
No. A rendering illustrates an application. Ask for relevant evidence for the proposed assembly when the project requires performance documentation.
What should I send CIMU first?
Send the project location, dimensioned opening drawings, quantities, desired folding direction, parking space and required supply scope. Include threshold and performance requirements where known.