2026-10-30
Aluminum Sunroom RFQ: Define the Roof and Wall Interfaces Before Pricing
A sunroom quote is easier to compare when the roof, existing wall, glazing, drainage and supply boundaries are defined on the same drawing. Use this buyer's checklist before requesting a price.
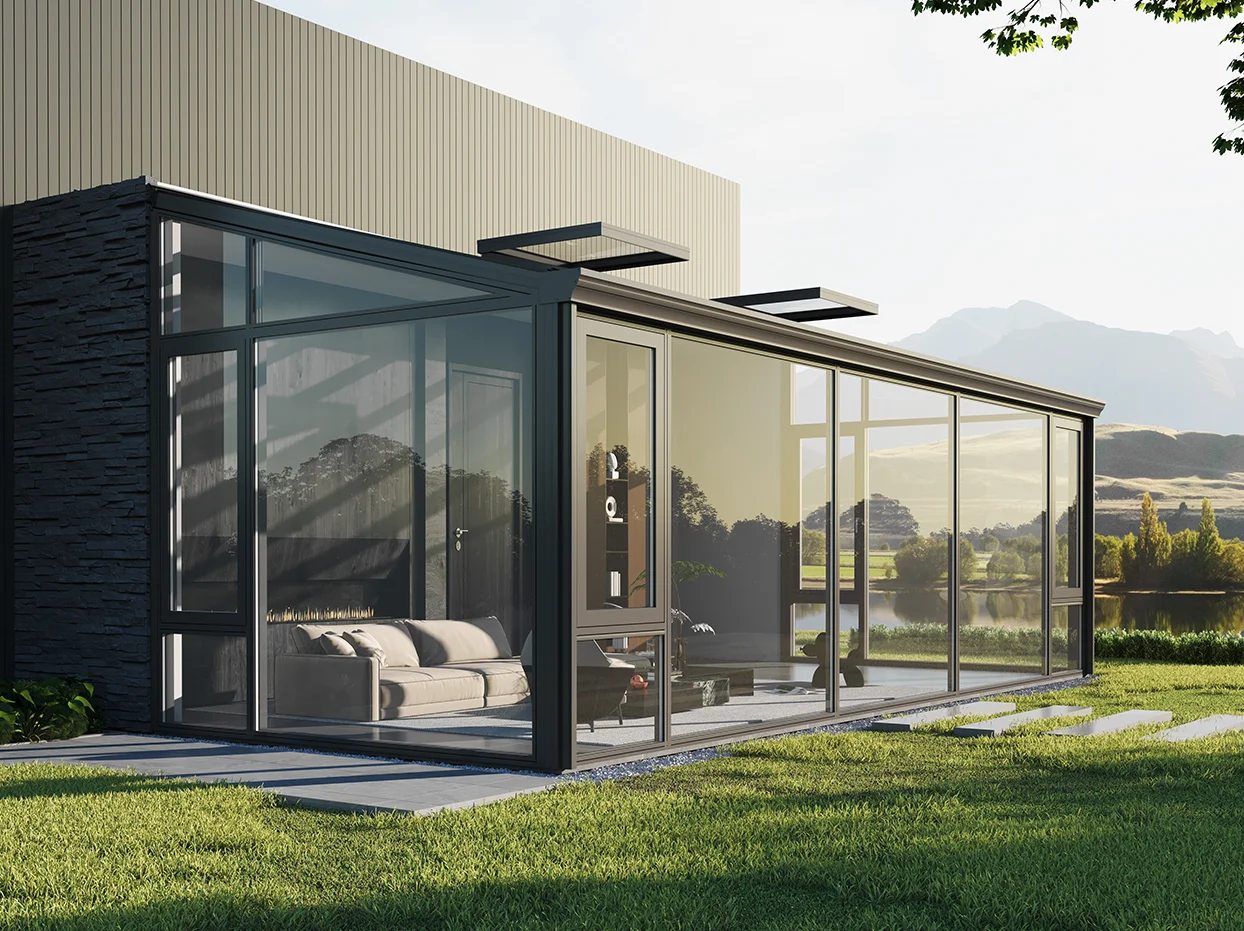
For an aluminum sunroom enquiry, send one coordinated set of drawings that shows the roof geometry, connection to the existing building, glazing zones, openings and drainage route. State what you expect the supplier to provide. These details let bidders price the same scope and flag unresolved design decisions early. A product catalogue alone cannot define an installed enclosure.
Start with the existing building
Show the existing wall and roof where the new structure connects. Include site dimensions, photographs and a drawing that marks the proposed fixing line. Identify whether the existing structure has been assessed by the responsible designer for the additional loads and weatherproofing details. Do not ask a profile supplier to infer the capacity of an unseen wall from a photograph.
Label finished floor levels, threshold levels and any steps. Note local planning, structural, fire and safety-glazing requirements for the project location. These requirements must be confirmed by the project team and relevant authorities rather than assumed from a generic product page.
Draw the roof as a separate scope
Give the roof plan and at least one section. Mark slope, span, support positions, roof glazing or opaque panel areas, junctions and proposed rainwater discharge. If roof glass is requested, identify its intended location and ask the designer to specify the applicable overhead glazing and support requirements. A wall-window specification should not be copied into the roof schedule without review.
The U.S. Department of Energy notes that window performance decisions involve solar heat gain, daylight and heat flow. For a glazed roof, also discuss sun exposure, shading and comfort with the responsible designer. No single glass option suits every orientation and climate.
Map the wall and opening interfaces
Number each elevation and mark fixed glazing, operable windows and doors. Give clear opening widths and heights, not just the overall sunroom footprint. Record which elements must open for access or ventilation and where insect screens, blinds or other accessories are required.
The frame, sash, glazing, hardware, seals and drainage path must work as a system. Aluminum profiles and aluminum profile extrusions are components of that system, but a section drawing by itself does not define the complete installed assembly. Ask how the proposed roof, wall and door profiles meet at corners and at the existing building.
Agree on the quotation boundary
A useful comparison sheet separates the aluminum framing package from glass, hardware, roof panels, flashings, gutters, anchors, sealants, installation and site work. Ask each bidder to mark what is included, excluded and provisional. Define who supplies design calculations and who signs off the connection to the existing structure.
CIMU lists a 120 Series Sunroom in its catalogue. Treat this as a starting point for a project enquiry, not evidence that a particular roof span, glazing build-up or installation detail has been approved. Discuss the proposed configuration and documentation for your specific project before treating a quote as final.
Send a practical RFQ package
- Project location, intended use and climate considerations.
- Site photographs, measured plan, elevations and roof sections.
- Existing building connection and known structural information.
- Roof geometry, glazing zones, opening schedule and door type.
- Finish preference, glass performance targets and any shading requirement.
- Drainage route, threshold levels and interface details.
- Required evidence, local standards and approval responsibilities.
- Supply boundary, quantities, delivery location and destination port.
If drawings are preliminary, label them as preliminary and ask bidders to list assumptions rather than hiding them in a price. This makes later revisions easier to trace.
Next step for project buyers
Review CIMU's sunroom and window-and-door system catalogue, then send the project package through the contact page. If you need an aluminum profiles manufacturer or system supplier to discuss a defined enclosure, specify whether your enquiry covers aluminium profiles only, a component package or a more complete system. CIMU can respond to the stated enquiry; final availability, scope and evidence must be confirmed for the order.
CIMU products catalogue: https://cimualu.com/products/
CIMU contact: https://cimualu.com/contact/
Sources
CIMU, Products catalogue, 120 Series Sunroom: https://cimualu.com/products/
U.S. Department of Energy, Window Types and Technologies: https://www.energy.gov/energysaver/window-types-and-technologies
U.S. Department of Energy, Purchasing Energy-Efficient Residential Windows, Doors, and Skylights: https://www.energy.gov/cmei/femp/purchasing-energy-efficient-residential-windows-doors-and-skylights
This is a procurement checklist, not a structural design or product performance claim.
Frequently asked questions
What drawings should I send for an aluminum sunroom quote?
Send a measured plan, elevations, roof plan and section, opening schedule, photographs of the existing building, and the proposed connection details. Mark any dimensions that still need site verification.
Can a supplier quote from the overall footprint alone?
A preliminary allowance may be possible, but it is difficult to compare reliably. Roof geometry, opening types, glazing, drainage and supply boundaries can materially change the scope.
Who decides the glazing and structural requirements?
The responsible project designer and applicable local rules set the requirements. Ask the supplier which product and test information is available for the proposed configuration; do not assume a catalogue image establishes compliance.
Should I request profiles or a complete sunroom package?
State the intended purchase clearly. Aluminium profiles, a component package and a complete enclosure have different boundaries for glass, hardware, flashings, design and installation.